
00Site
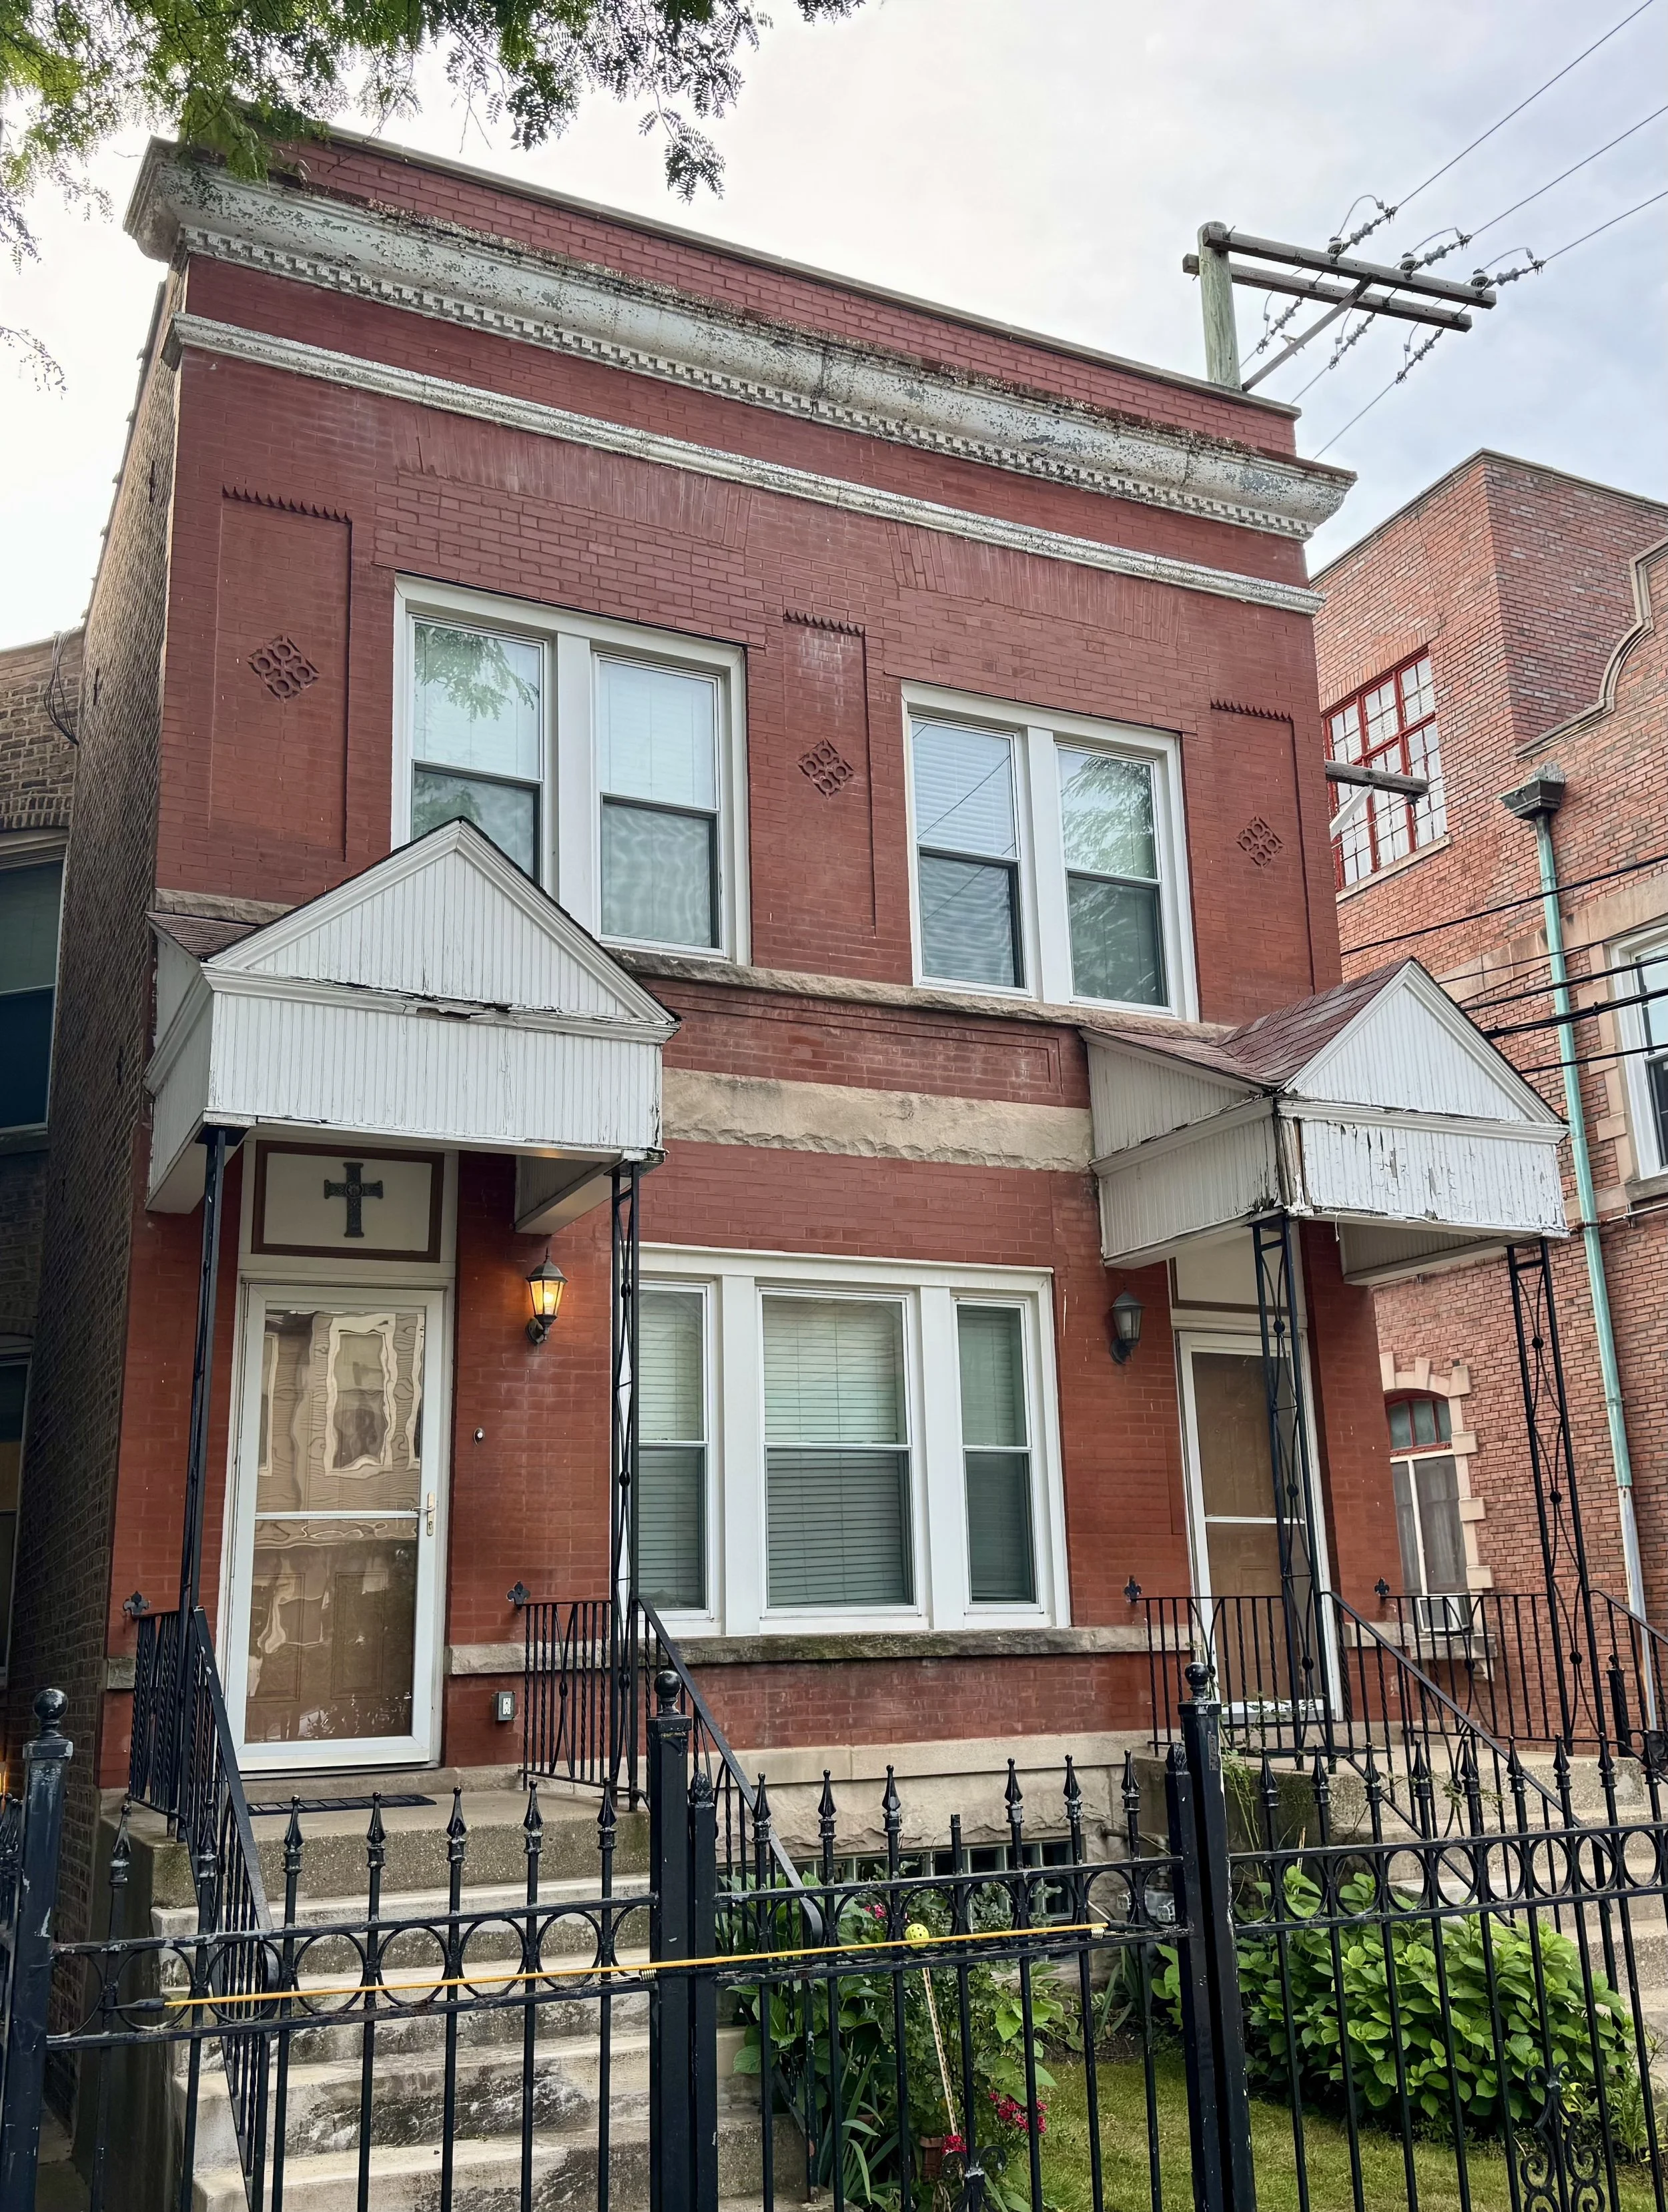
A two flat on the north side of Chicago.
900 sq ft. Four people, two dogs.
Nine hundred square feet, planned around the worst version of the week.
This is the renovation of a Chicago two flat, and I'm doing it while living with chronic illness. I can't DIY any of it anymore, no matter how much my heart wants to. So every decision in here gets made for the bad day, because if it works then, it works the rest of the time too.
Follow along to get an email when an entry goes up. No schedule.

Basement
First floor
Second floor
Gone
Open Space
Basement
Demolished. The basement is down to one open shell, so this room only exists on the old layout now.
01The building
Two front doors, two apartments. The decorative brick, the stone banding, and the cornice are all original. Whether the cornice survives is a question for a phase we can't pay for. House numbers removed with AI.
02Given
03Method
One rule, applied to every room in the flat.
Ever notice that renovation shows are planned around the best day you'll ever have in that room?
The dinner party. The morning light. The version of you who can stand at a counter for forty minutes and enjoy it.
I'm planning this one around the other day. The one where six minutes at the counter is the whole budget, the thing I need is on a shelf I can't reach, and the answer ends up being that we order takeout.
So the choices in here might look strange next to a normal renovation. A drawer instead of a cabinet. A chair I can get out of without using my hands. Plenty of places to sit or lie down.
And no, none of it is about making the house look like someone sick is living there. It's the opposite. I want it beautiful, and I want it to still work on a day I've already written off.
04Log
- Done
- Didn't work
- Still living with it
- Waiting on the city
Everything that's happened so far, which honestly isn't much
Entries go up when they're finished, not on a schedule. The ones that didn't work stay up too, because anything with only the wins in it isn't worth reading.
-
01
Basement
Six rooms came out
Open Space, Laundry, Bathroom, two Storage Rooms and a run of cabinets. What's down there now is one shell with no interior walls in it.
Done
-
02
Basement and first floor
Finishing the basement
The ceiling down there is six and a half feet, so the floor has to come out before anything goes back. Then it joins the first floor, which is the only way to get the square footage we don't have. Laid out by me in RoomSketcher, and not yet priced by anybody.
Decided
-
03
The city
Day seventy of a permit wait
The application is in and nothing has come back. No excavation, no framing, no contractor until it does. The waiting is a real line in a real budget and nobody warns you about it.
Waiting
05The rule
Seventy days of waiting is a line in the budget. Nobody tells you that before you start.
Where the project actually is