
00The plan
Three floors. The bottom two becoming one apartment. None of it has begun.
The basement ceiling is six and a half feet. We're digging the floor out so we can live down there.
That's the decision the whole renovation runs on. The walls are already out, the floor has to come down before anything goes back, and everything after that is sitting in a queue at the city.
01As purchased

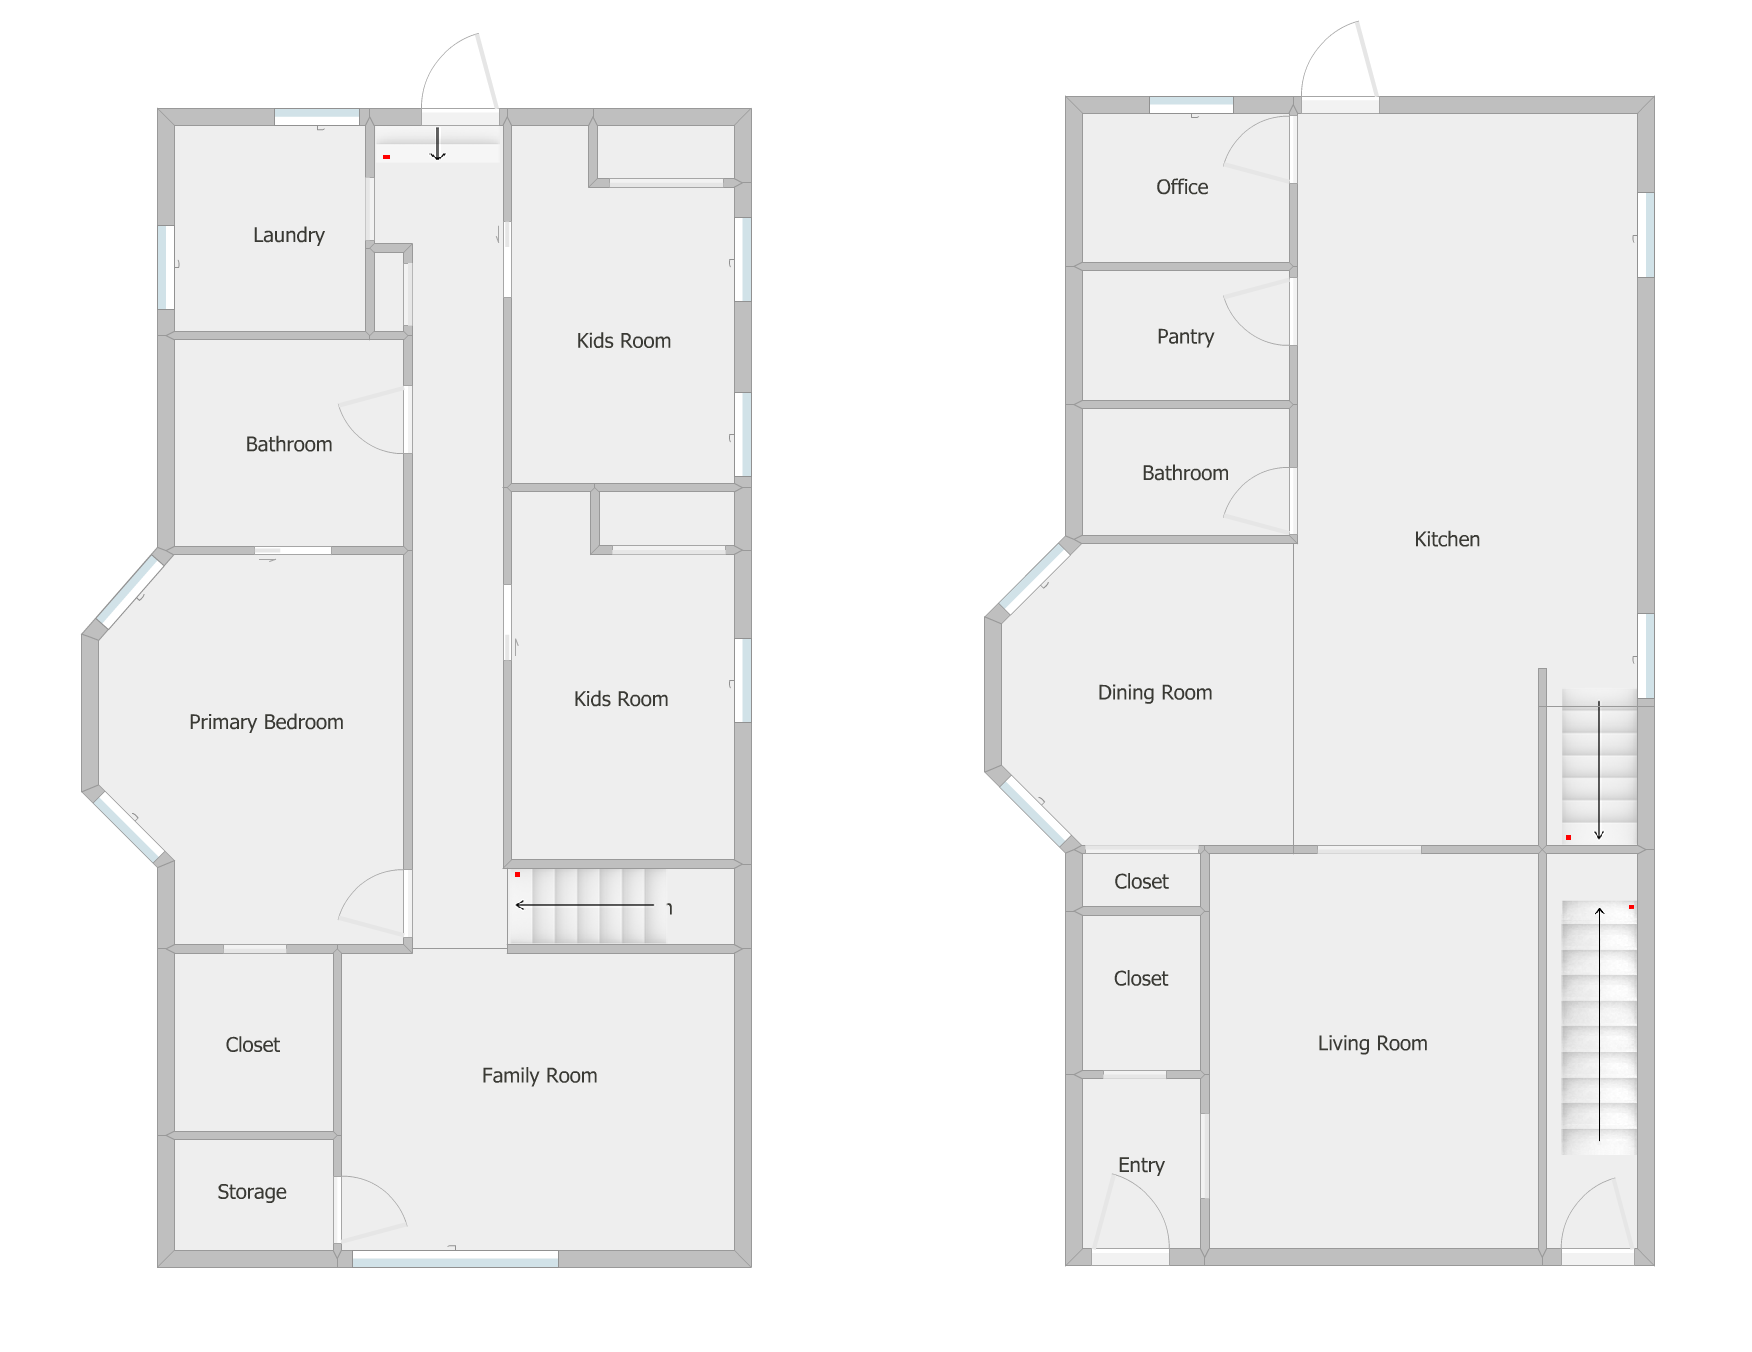
Basement, first floor, second floor, left to right, on the day we got the keys. Worth a look, because the basement half of it doesn't exist anymore.
Every layout on this page is mine. I taught myself RoomSketcher and drew all three floors, which took considerably longer than it sounds like it should. An architect turns them into stamped plans later, and when he does I'll publish what that cost and what he changed.
02Proposed
Lower level left, upper level right.
The duplex down, which is the whole idea
There were rooms down there, but the floors were never finished. We took the walls out, and once the floor comes down we're building it back and joining it to the first floor with an internal stair. Sleeping downstairs, everything else upstairs.
03Permits
Updated when the status changes.
Filed, awaiting issue
Day seventy, and counting
The application is in. Nothing has come back. Until it does, no excavation happens, no framing happens, and no contractor starts.
Seventy days is not a complaint, it's a number worth publishing. Nobody tells you this part before you start, and the waiting is a real line in a real budget: carrying costs, quotes going stale, and a crew whose calendar moves on without you.
04Lower level
- Demolition done
- Excavation waiting on the permit
Emptied, and now just waiting to be dug
Primary bedroom, two kids' rooms, bathroom, laundry, family room, closet and storage, with the stair down from the floor above.
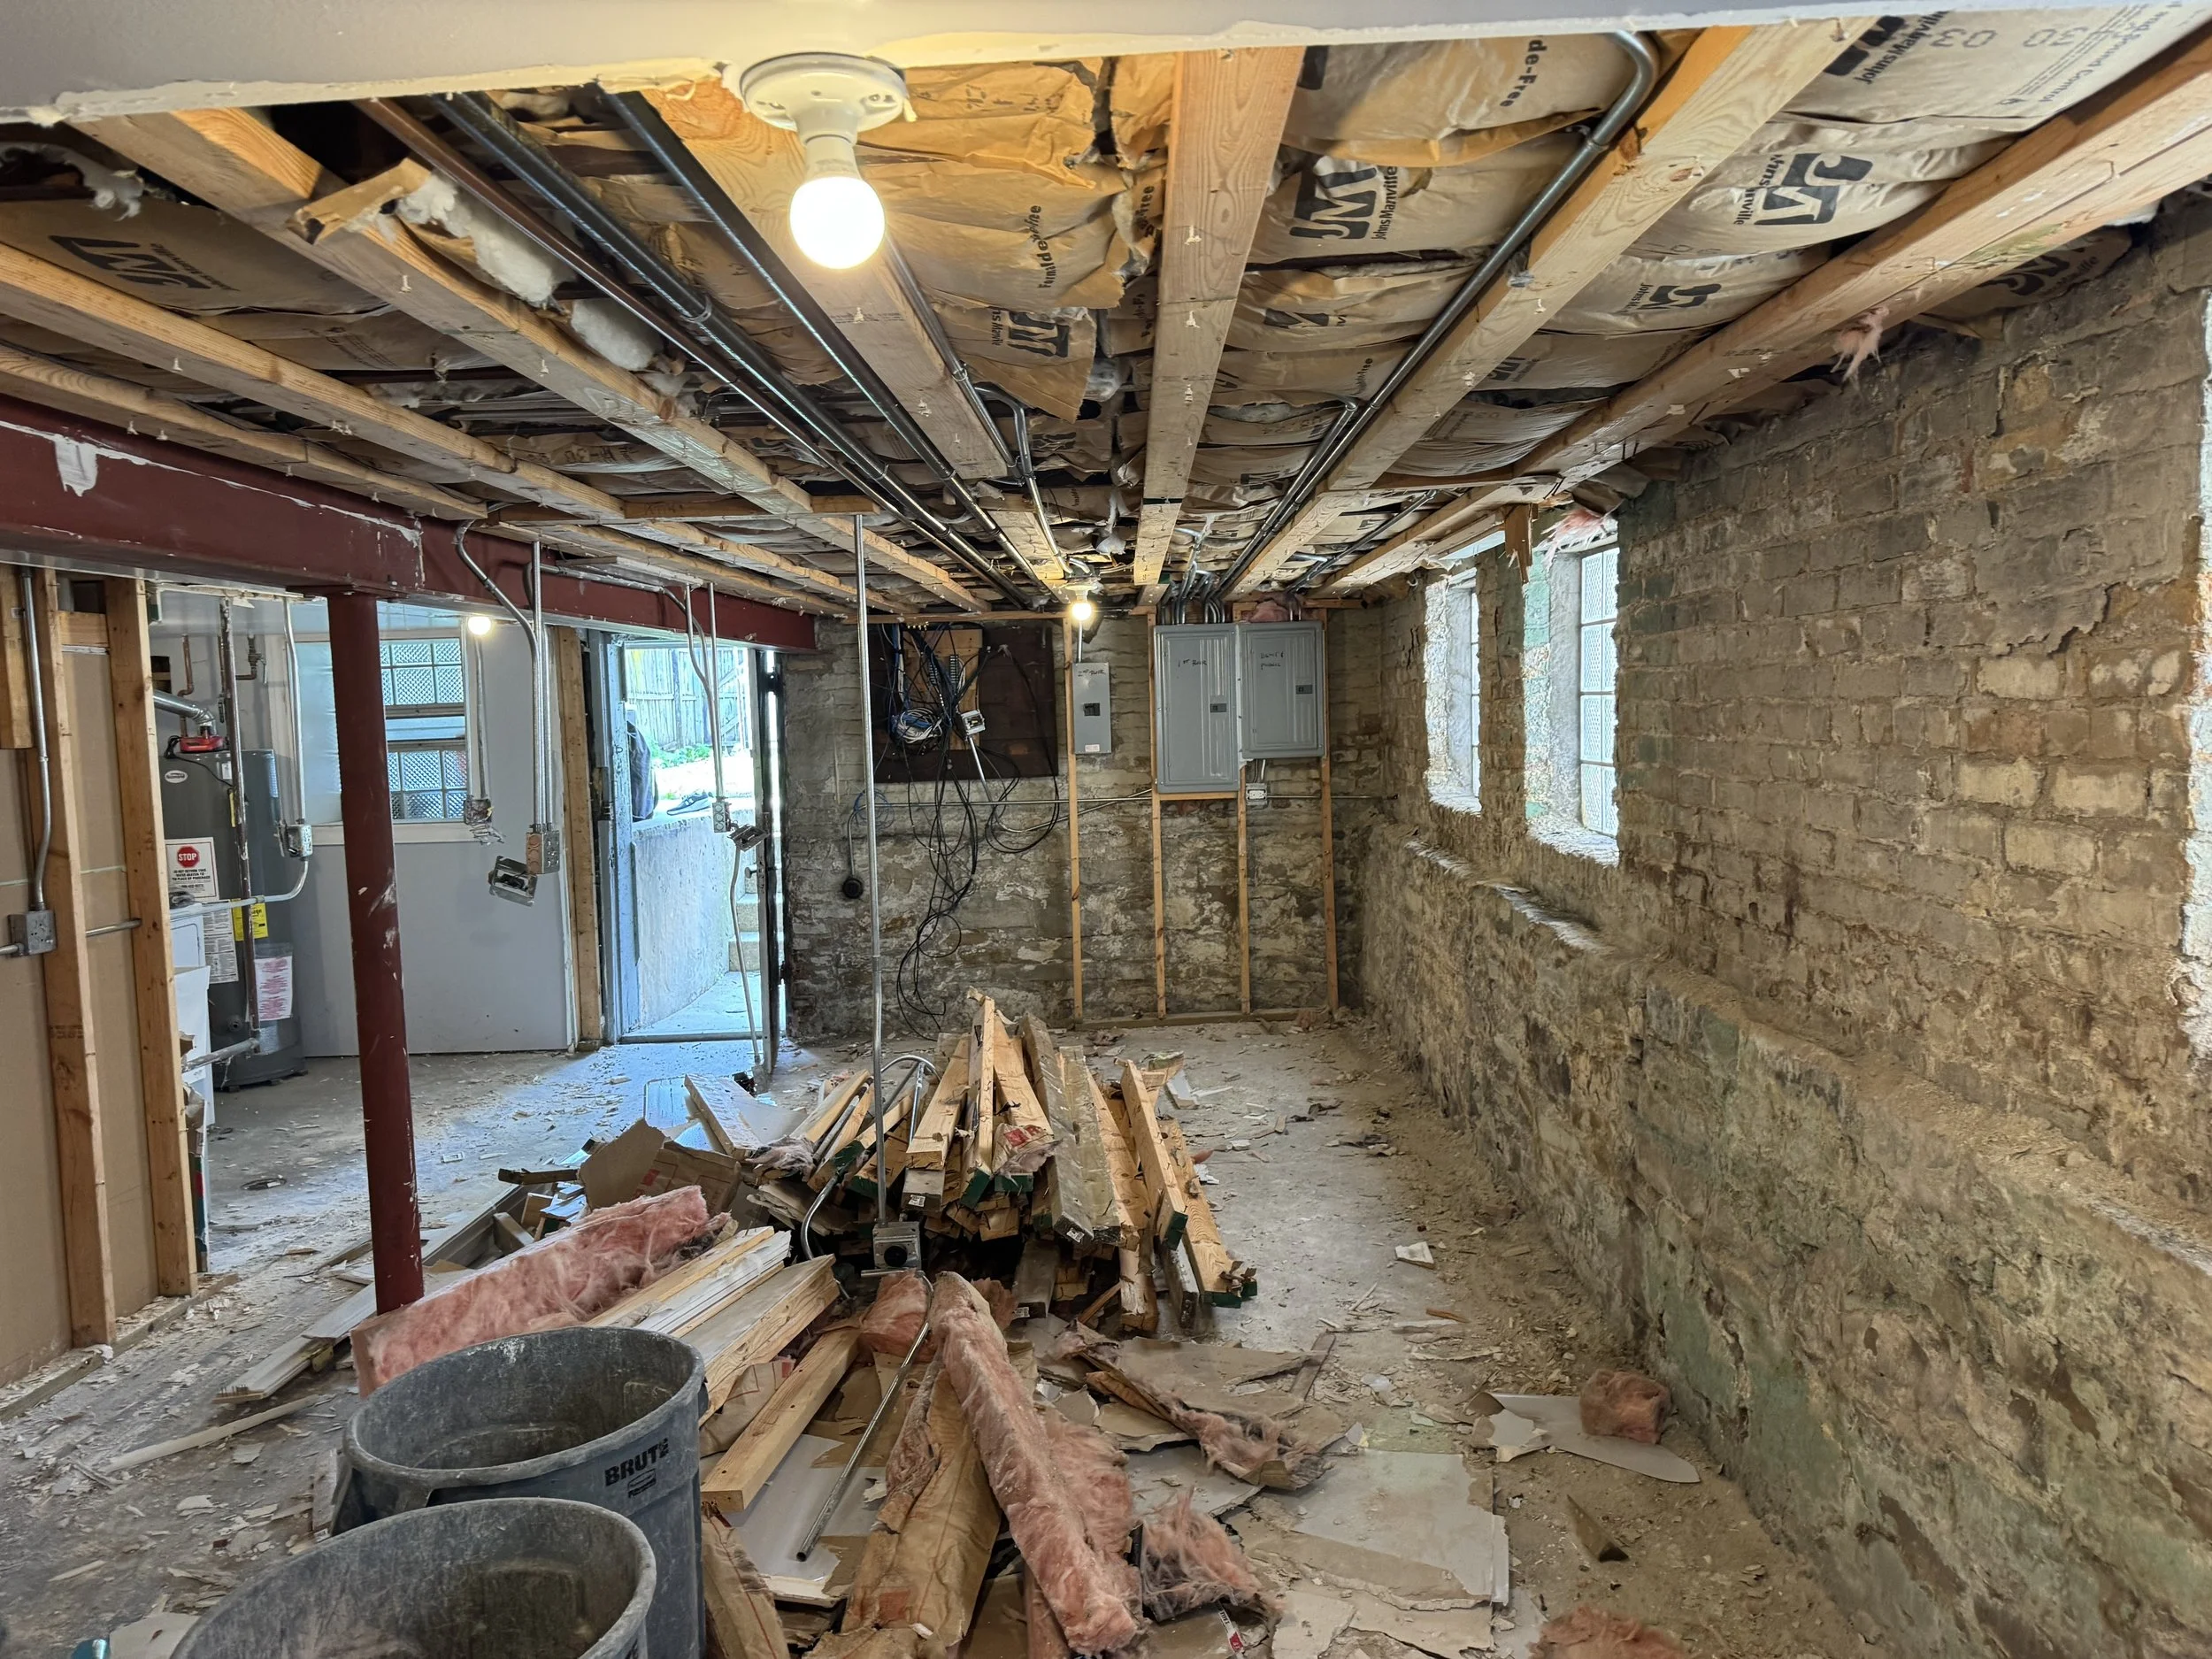
Six rooms already came out. That part is finished. What's down there now is one shell with no interior walls left in it, which is as far as anything can go until the city comes back.
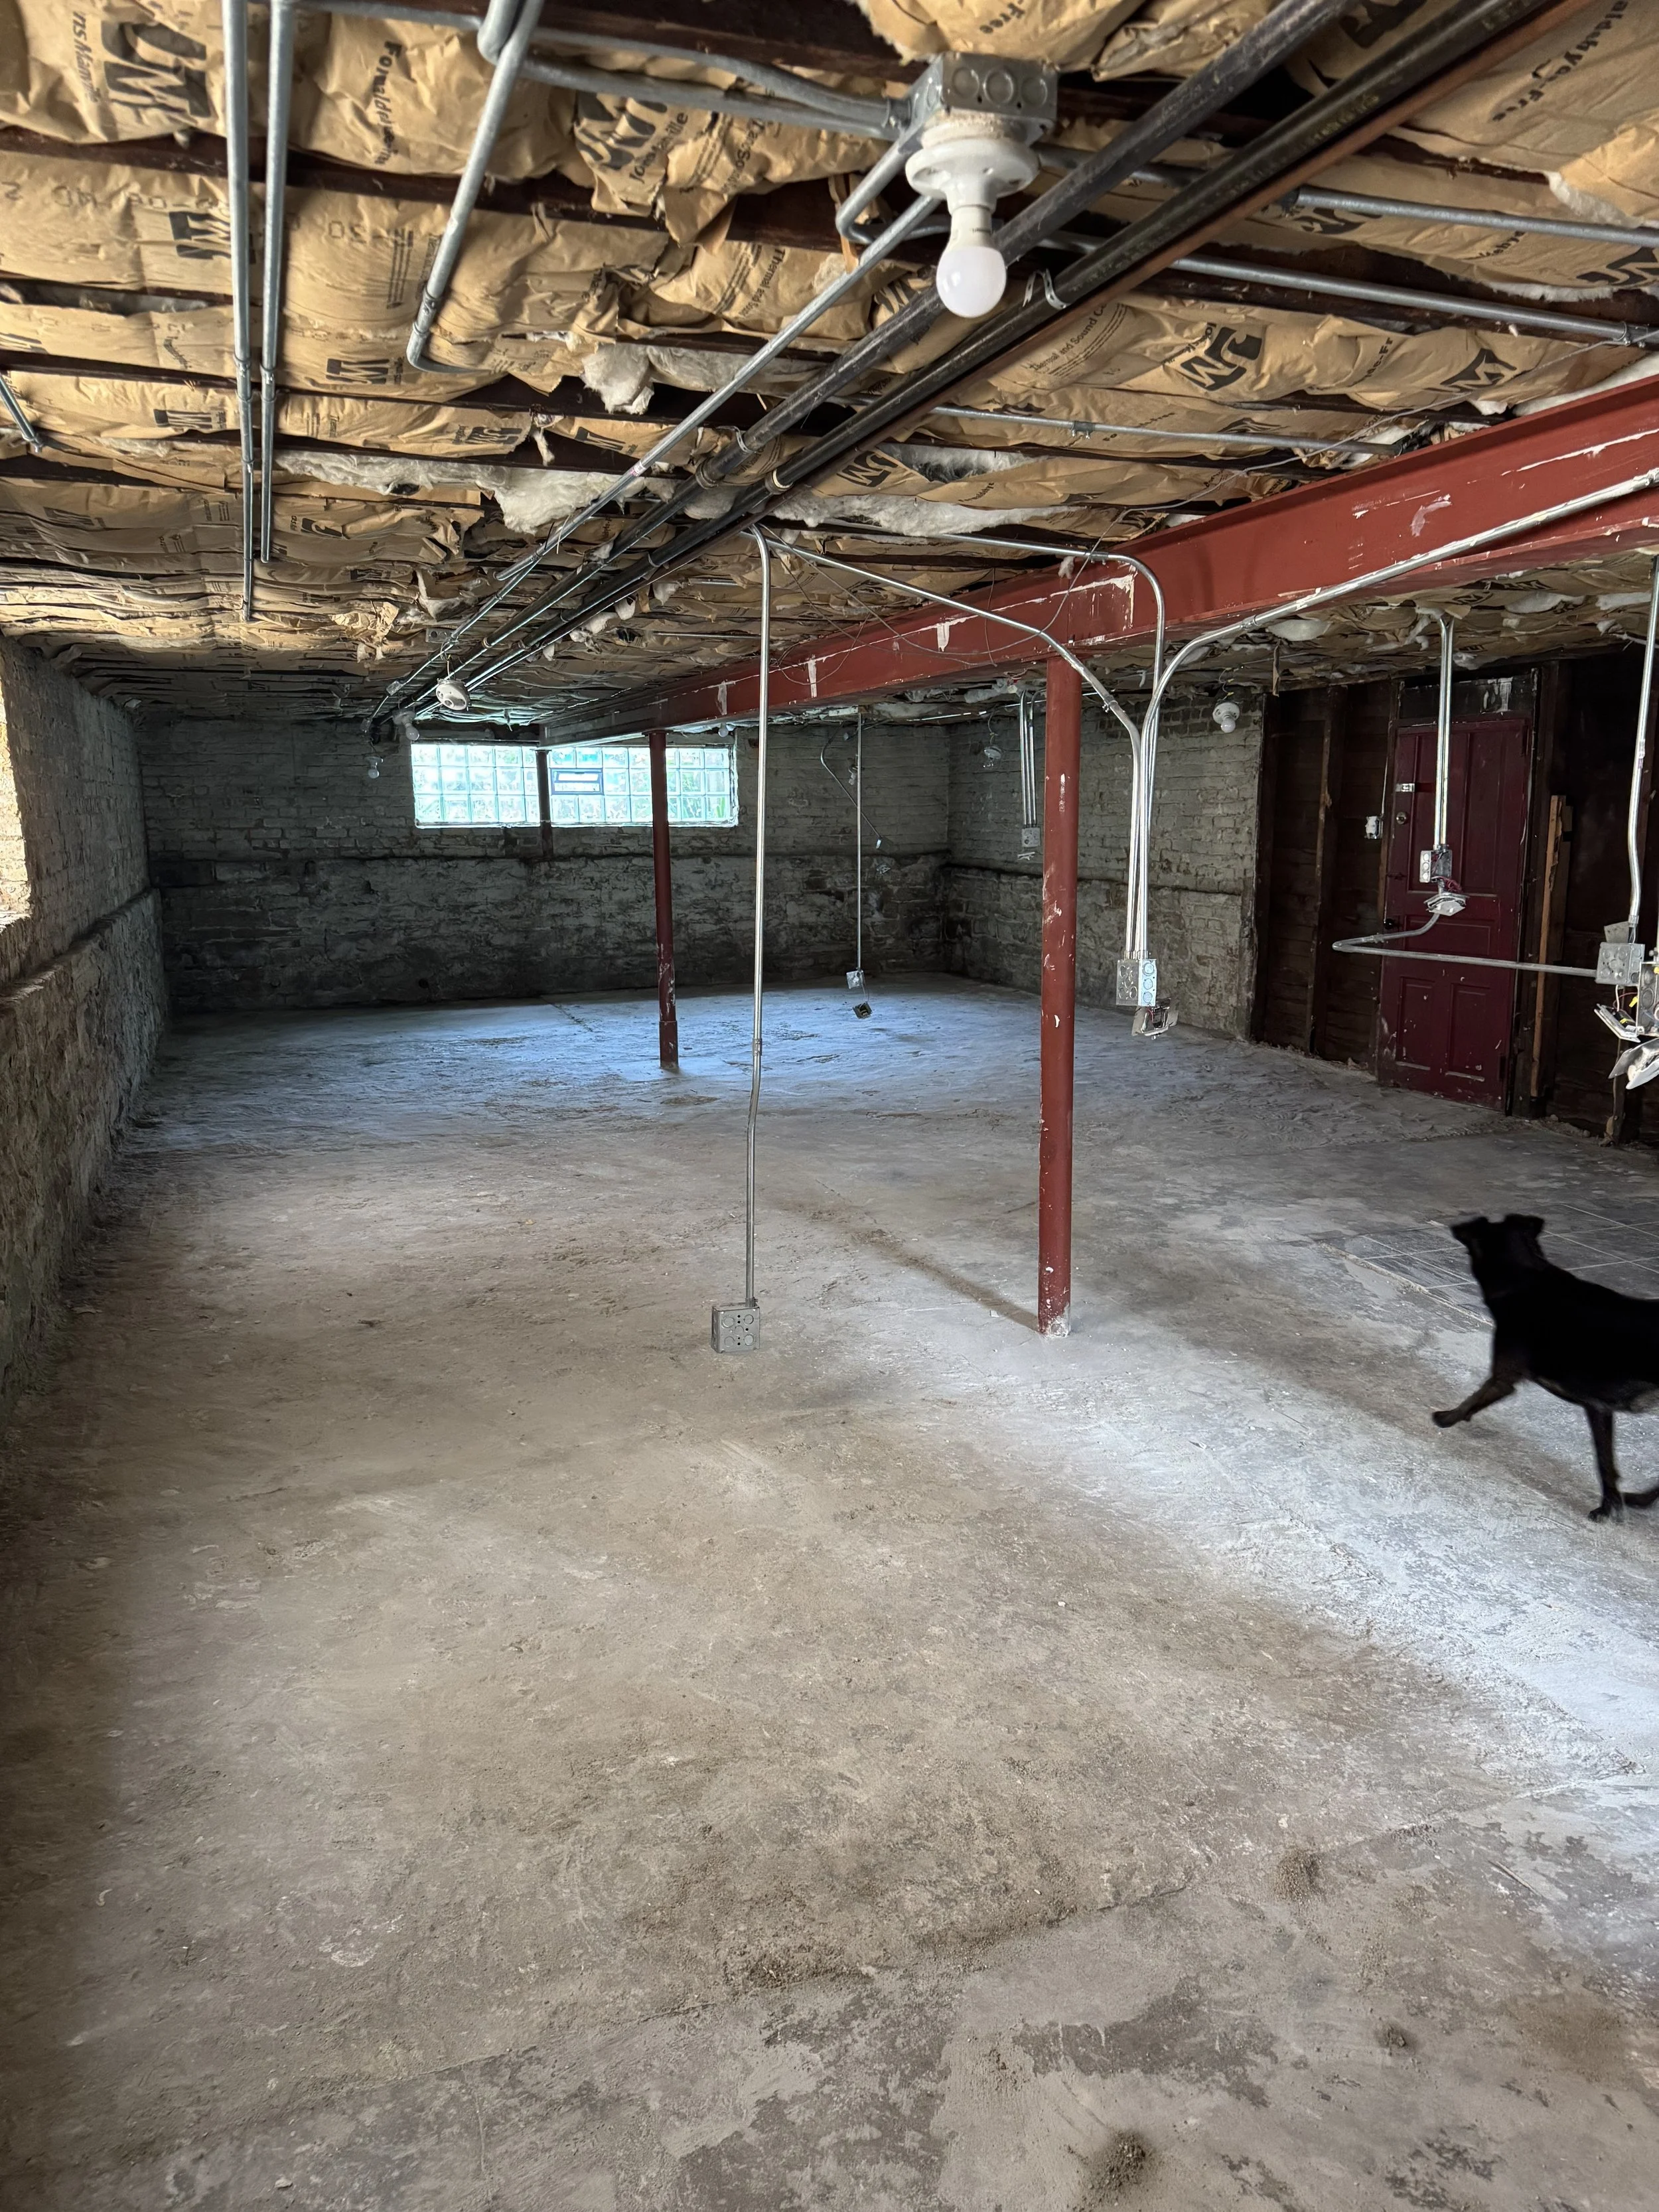
The ceiling down there is six and a half feet. That is the whole reason for the dig.
So when the permit is issued, the first thing that happens is not framing. It's digging. The floor has to come out and go lower before any wall can go up, which means the opening stretch of this renovation produces a hole and nothing else.
05Condition
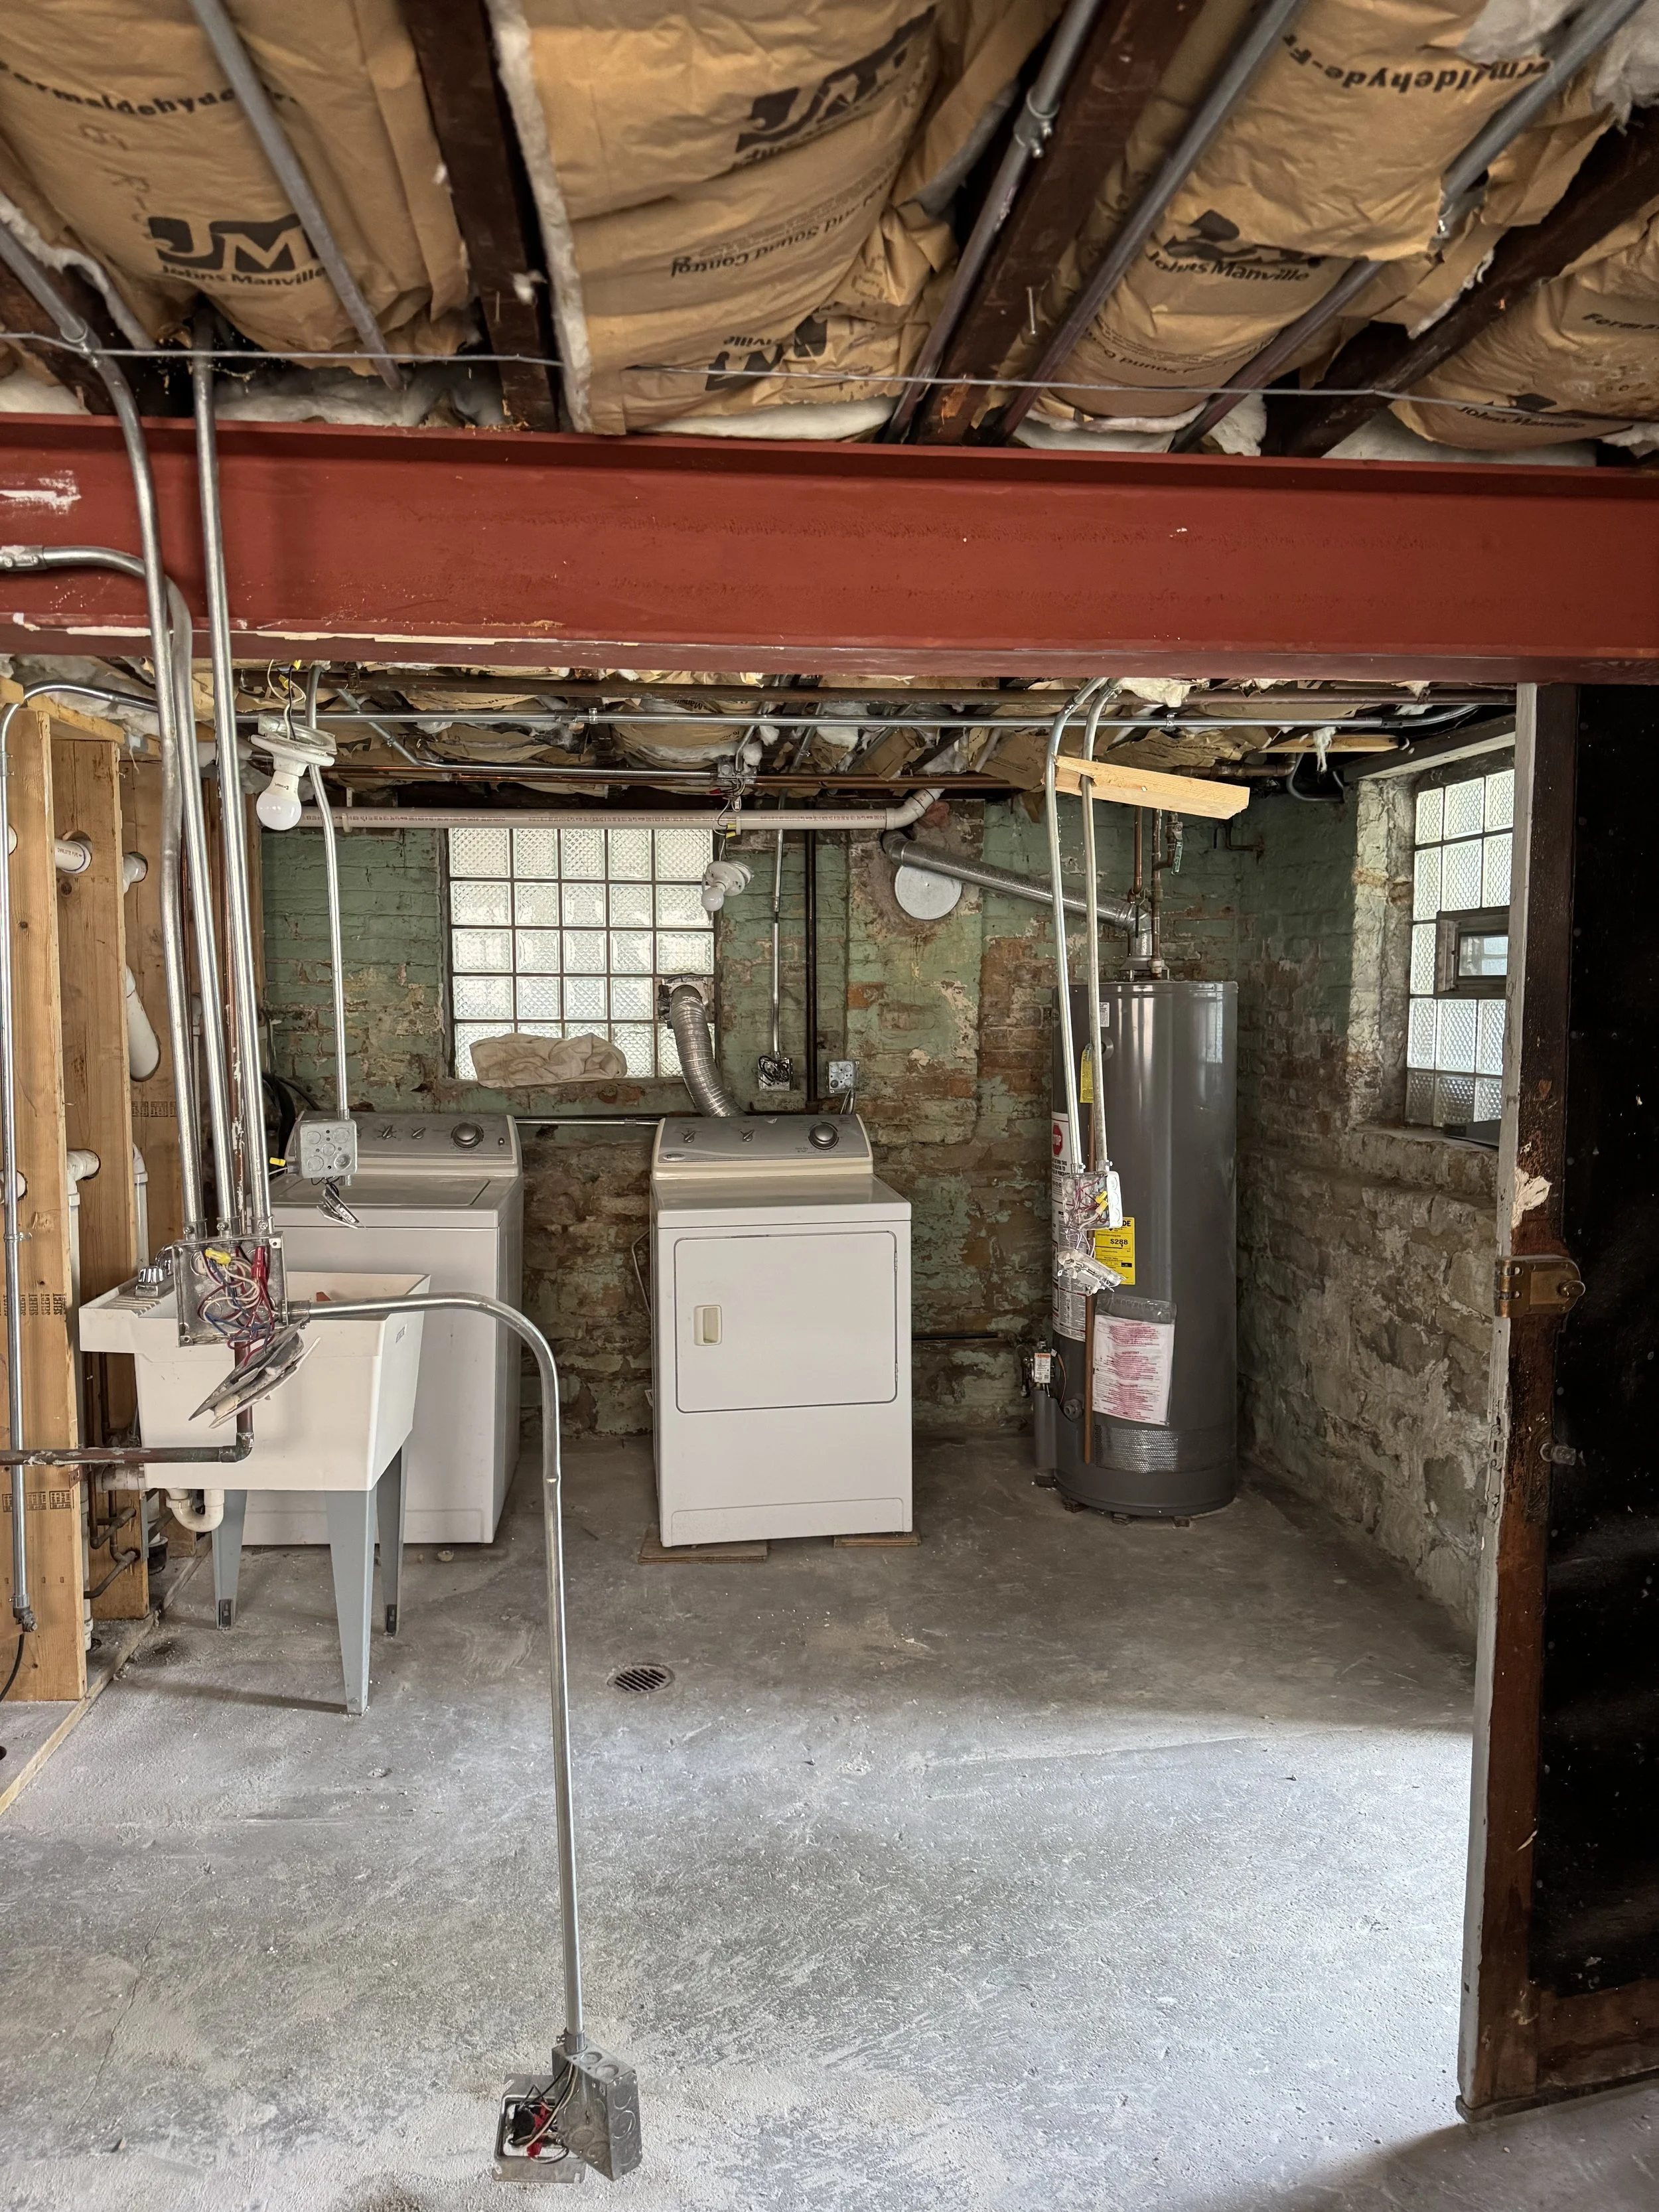
What it looked like before anything moved, and what it looks like now.
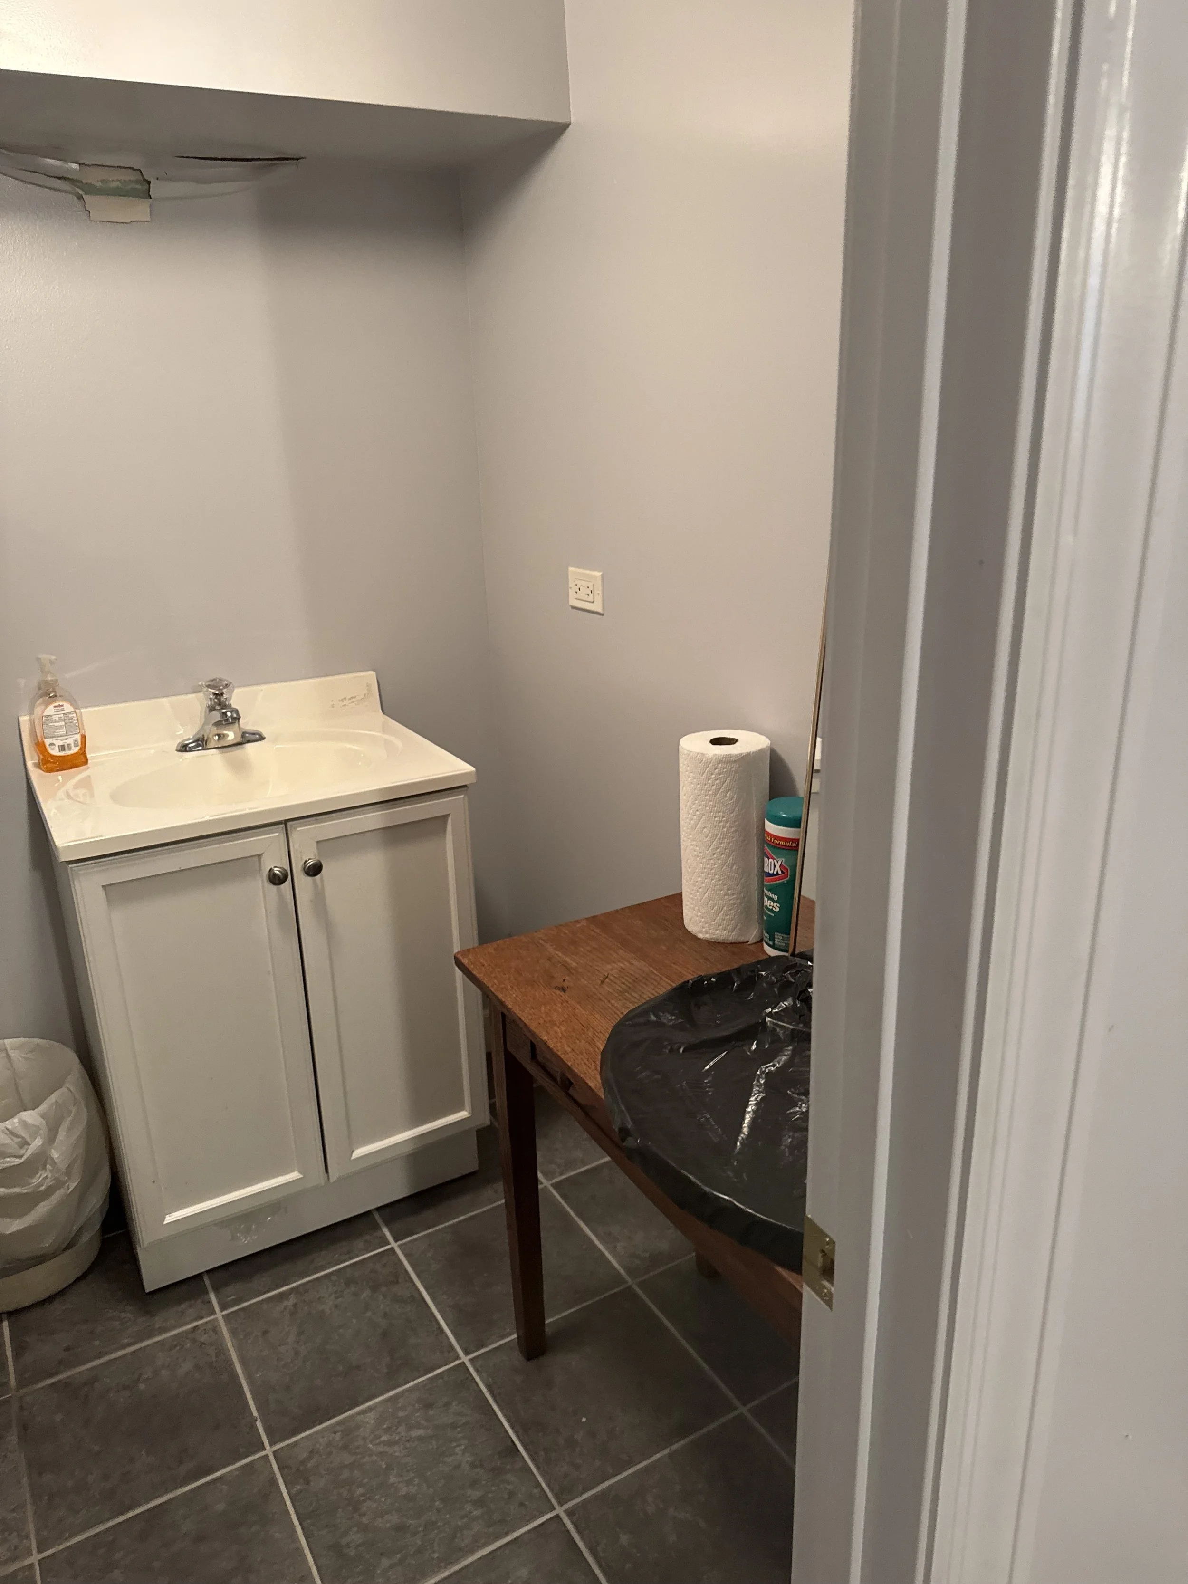
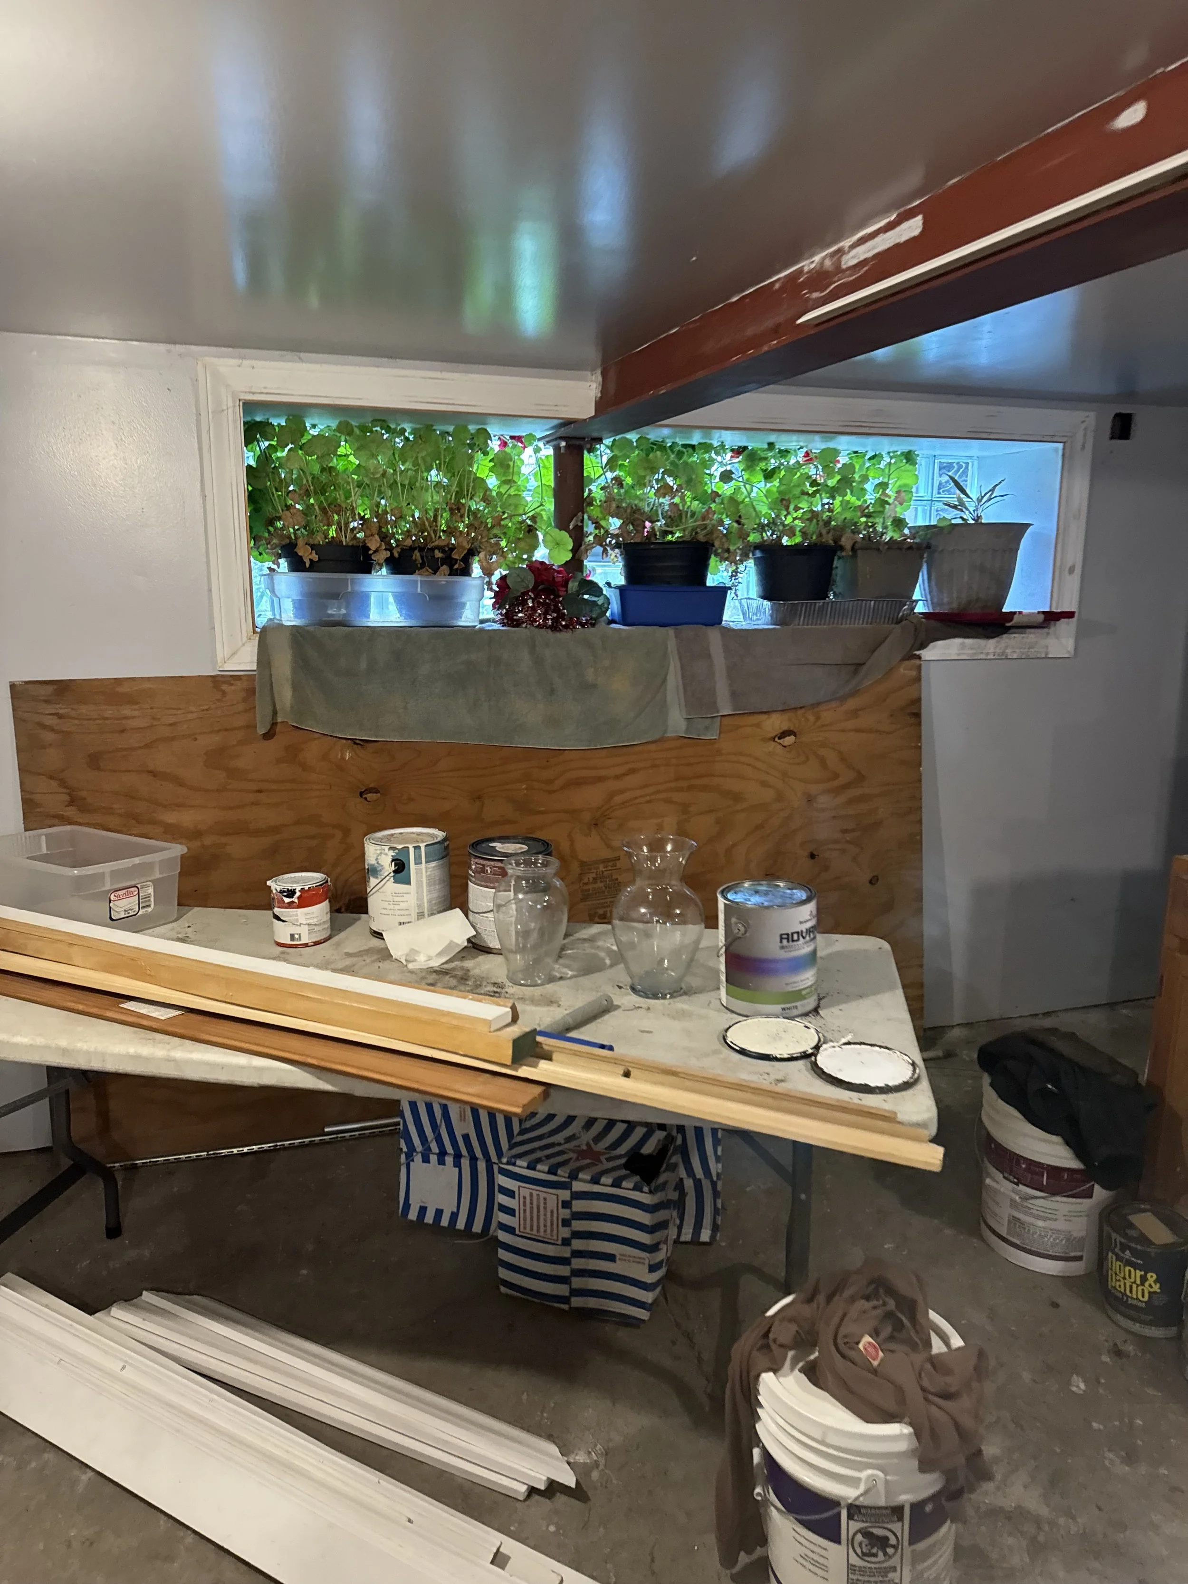
The rooms that used to be down there
There were six of them. A laundry, a bathroom, two storage rooms, an open space and a run of cabinets someone built in decades ago. None of it was finished the way a lower level has to be finished to live in, and all of it came out.
06Upper level
Not started
Everything you do awake stays upstairs
Entry, living room, dining room, kitchen, pantry, bathroom, an office, and the closets. Nothing on this floor has been touched yet, so the original layout above is still accurate for it, door swings included.
The office is forty-five square feet. On a plan that reads as a luxury and it isn't one. It's where the work-from-home job happens, and there is nowhere else in the building to put it. Forty-five square feet that provides for our family and our entire lifestyle.
07The reason
Two kids, two rooms
Right now they share one bedroom in nine hundred square feet. In the proposed plan they each have their own.
That is what finishing the basement buys, and it is the single clearest way to explain why a phase that adds no visible finish to the house is the one that has to happen first.
08Second floor
Not started
A separate apartment, unchanged so far
Kitchen, living space, two bedrooms, and a room the original layout labels with nothing but its square footage. None of it has been touched, and none of it is part of the duplex below. Figuring out what that little room is even for is somewhere on the list.
09Eventually
Drawn. Not funded.
Drawn, unfunded
And then there's the version we actually want
There is a second layout, and in it the building stops being two flats. All three floors become one home. Bedrooms and laundry go to the top. Kitchen, dining and living hold the middle. The basement becomes a guest bedroom, an office, storage and utilities, which is a long way from the two kids' rooms it holds in the funded plan.
Almost nothing sits where the duplex-down version puts it.

It is the better building, and it is the one we may have to save up for. Saying that now is easier than pretending later that the smaller version was the plan all along.
So there are two plans on this site. One we are permitting and paying for, and one we want. The gap between them is money, and the log is where that gap gets measured out loud.
10Undecided
Everything that's still up in the air
The layout is decided. These are not.
-
01
When any of this starts
The permit sets the clock and the city sets the permit. Every date on this project is provisional until that comes back, which is why there isn't a schedule anywhere on this site.
-
02
Every number on this site
No bids have come in. Every figure I've worked from so far is an estimate, it's labeled as one, and it gets scored against the real bid when that arrives.
-
03
Finishes
The layout being settled says nothing about what any of it is made of. Cabinetry, counters, tile, hardware and paint are all still open, and all still priced from guesses.
-
04
Whether the second floor ever happens
It is drawn, in the version we can't pay for. Until that money exists it stays exactly as it is, which means the duplex below has to work on the assumption the money never comes.
11The Line Item
The running numbers. Money that has already left the account, before the renovation has begun.
What this building has cost us so far
None of this is the renovation. The permit hasn't been issued and no contractor has been hired for any of the work on this page. These are the things an old building asks for while you're waiting.
-
Electrical run to the garage
There was already power out there, just not 220. The charger kept tripping the circuit until we ran a proper line for it.
$3,000Paid -
Tuckpointing
The largest single thing we've spent on this building so far, and it bought no new space, no new room, and nothing anybody would photograph.
$7,200Paid -
Wrought iron fence, prepped and painted
Two quotes: $5,506 and $1,250. We took the cheaper one, after $250 off for starting that week. That decision has its own entry.
$1,250Contracted -
Handrail legs and gate post
Signed two days into the fence work. Eight handrail legs rusted through at the base, with gaping holes, and a gate post rotted out. Visible before anyone started. Neither quote included it.
$1,000Contracted -
Concrete patch where they trenched
The electrical run meant cutting the concrete. Filling it back in is a separate job and a separate invoice.
$1,000Estimate
Committed to date
$12,450The fence figure is the revised contract, after a $250 discount for starting that week. The handrail and gate post work is a separate agreement signed two days after the fence work began. Plus one estimate of $1,000 for the concrete patch, which is a different job and hasn't been invoiced yet. Every figure on this site that hasn't been invoiced is labelled an estimate, every time.